
The Summit guide
Railings and stairs: a homeowner's guide
How to choose a railing system, plan stairs and landings that feel natural, and match both to your view and your house.
Why railings and stairs deserve real attention
On most decks, the railing is the first thing you see from inside the house, and the stairs are the part you use most.
A heavy railing can wall off the view you built the deck for. Steep or uneven steps make a beautiful deck feel awkward to use, and a wobbly post undermines the whole project. They are also the elements most tied to safety, which is why they're covered by building code. Getting them right is what separates a deck that looks good in photos from one that feels good every day.
The five main railing systems
Every system below can be built safely and to code. The differences are in look, view, upkeep and how each ages in a wet climate.
Glass
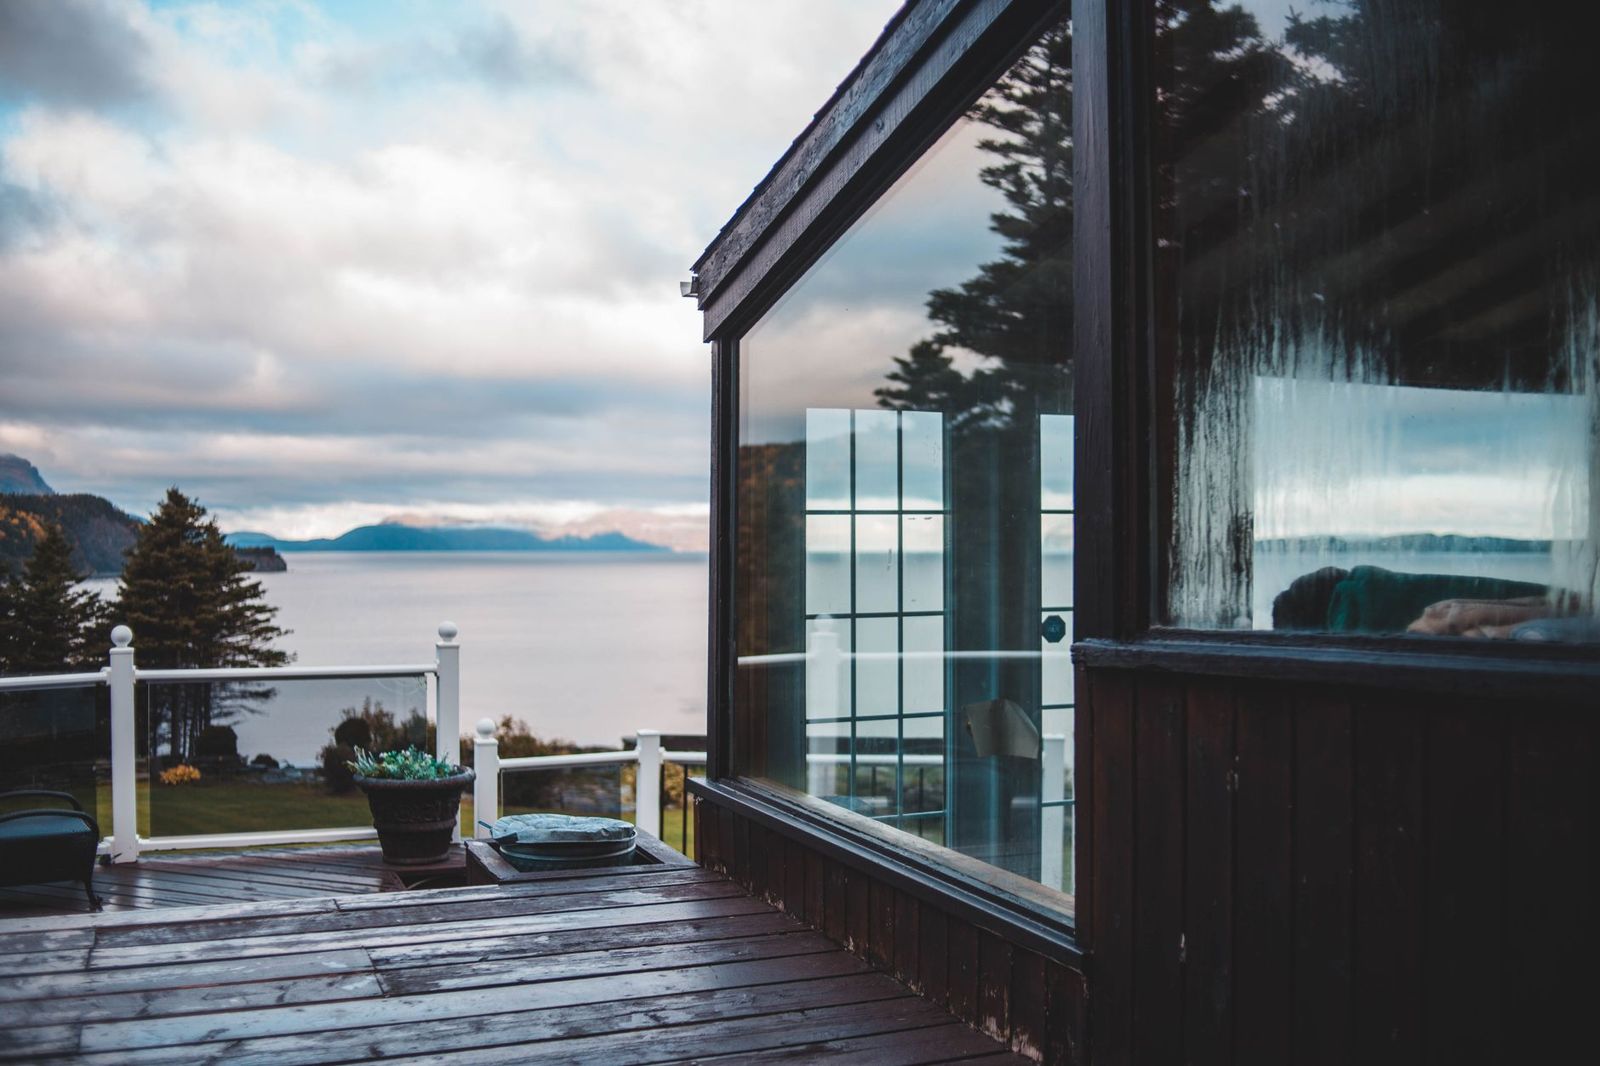
Tempered glass panels between posts or in a slim top-rail frame. Nothing gets between you and the water, city or mountains.
Keep in mind: glass shows rain spots and pollen, so plan on regular cleaning.
Cable
Thin horizontal stainless cables between sturdy posts. Almost as open as glass, with a crisp, contemporary line.
Keep in mind: the posts carry a lot of tension and must be strong. Cables need occasional re-tensioning.
Aluminum
Powder-coated posts and slim balusters that won't rust or rot. Black and bronze look sharp against both composite and wood.
Keep in mind: it has a lighter, more architectural feel than chunky wood rail.
Composite
Rail systems made to match composite decking, often with post sleeves over a structural post and a wide cap to rest a coffee on.
Keep in mind: the look is fuller, which frames a garden well but blocks more of a distant view.
Wood
Cedar or pressure-treated rails and balusters, built to any design, from simple square pickets to craftsman detailing.
Keep in mind: the rail cap takes the most weather and needs finishing like the rest of the wood.
Hybrids
Wood or composite posts and cap with metal balusters or cable infill, or glass only on the view side.
Keep in mind: keep the mix to two materials so it reads as intentional.
Matching the railing to the view and the house
Start from where you'll sit and what you'll look at. Then check the railing against the house from the yard.
| Your situation | Railings that usually work |
|---|---|
| Water, city or mountain view | Glass or cable on the view side; aluminum or composite elsewhere |
| Modern or contemporary house | Cable, glass, black aluminum or horizontal-style infill |
| Craftsman or older home | Wood or composite with square balusters and a generous cap |
| Garden view, lots of planting | Composite or wood that frames the yard like a fence line |
| Kids and pets at home | Balusters or glass rather than climbable horizontal infill |
| Minimal upkeep wanted | Aluminum or composite; glass if you don't mind cleaning |
Stairs and landings
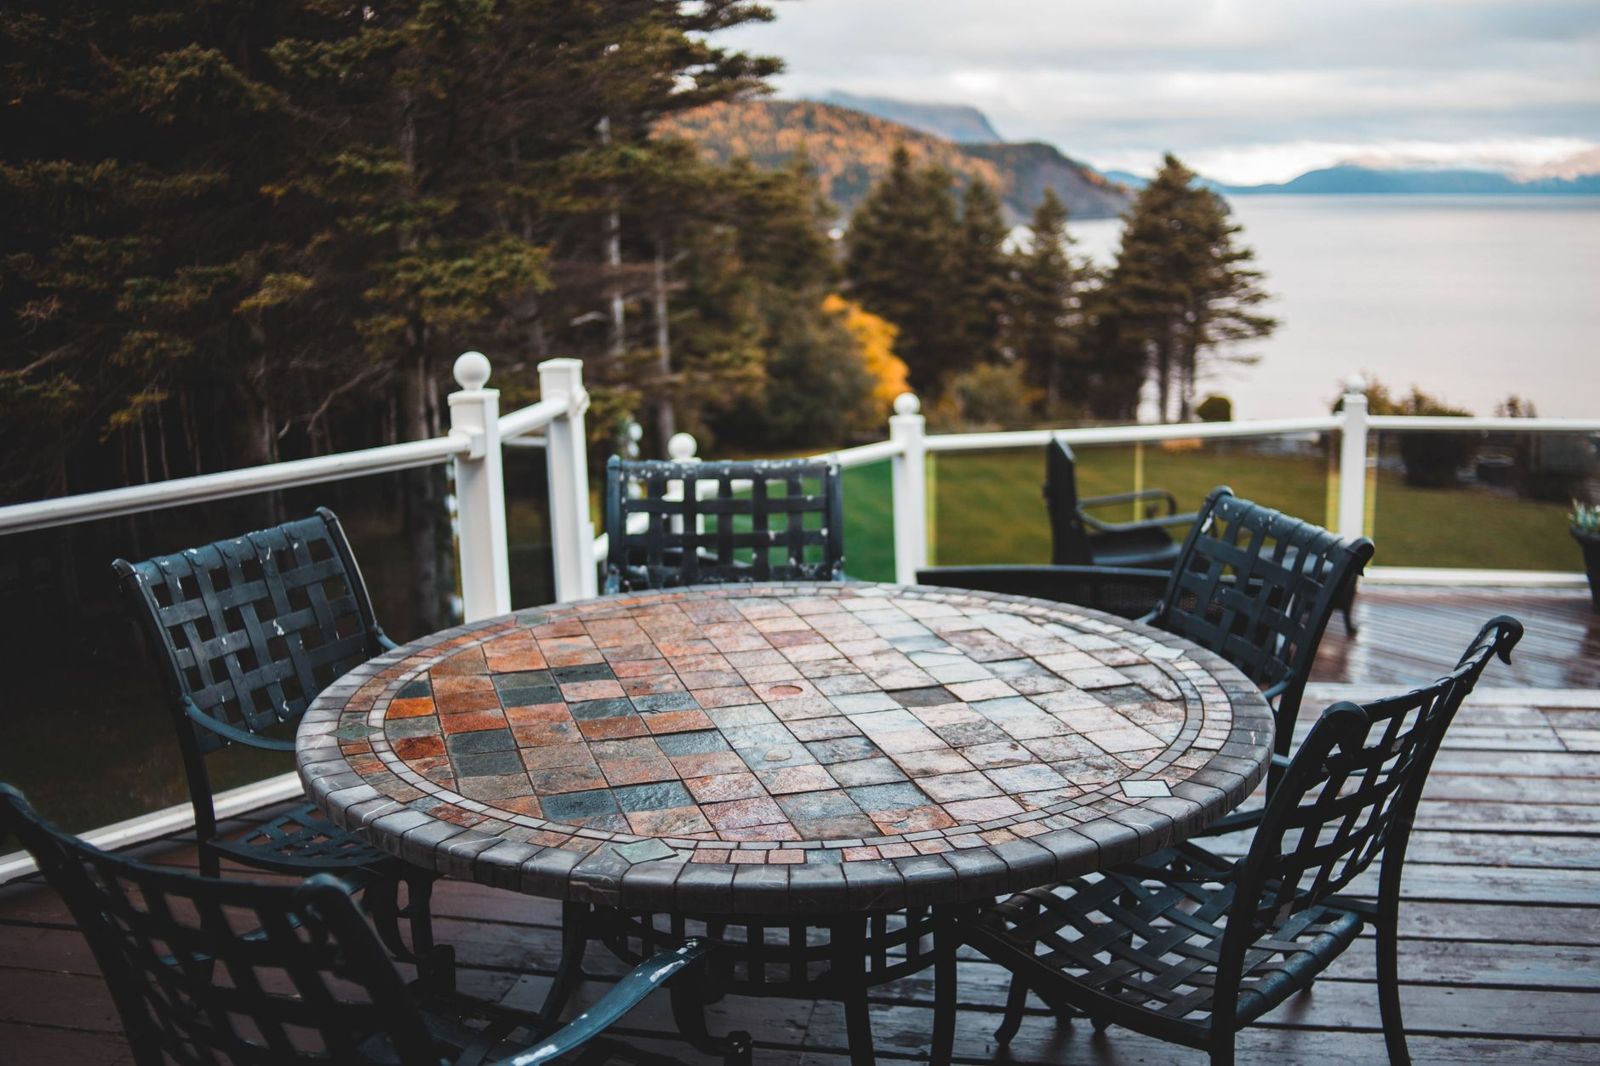
Stairs connect the deck to the rest of the yard, and on Seattle's sloped lots there are often a lot of them. The shape of a stair should follow how people move.
Common layouts
- Straight run for a short drop, the simplest and most economical option
- L- or U-shaped with a landing for taller decks, breaking the climb and fitting tighter spaces
- Wide cascading steps for low decks, doubling as extra seating for gatherings
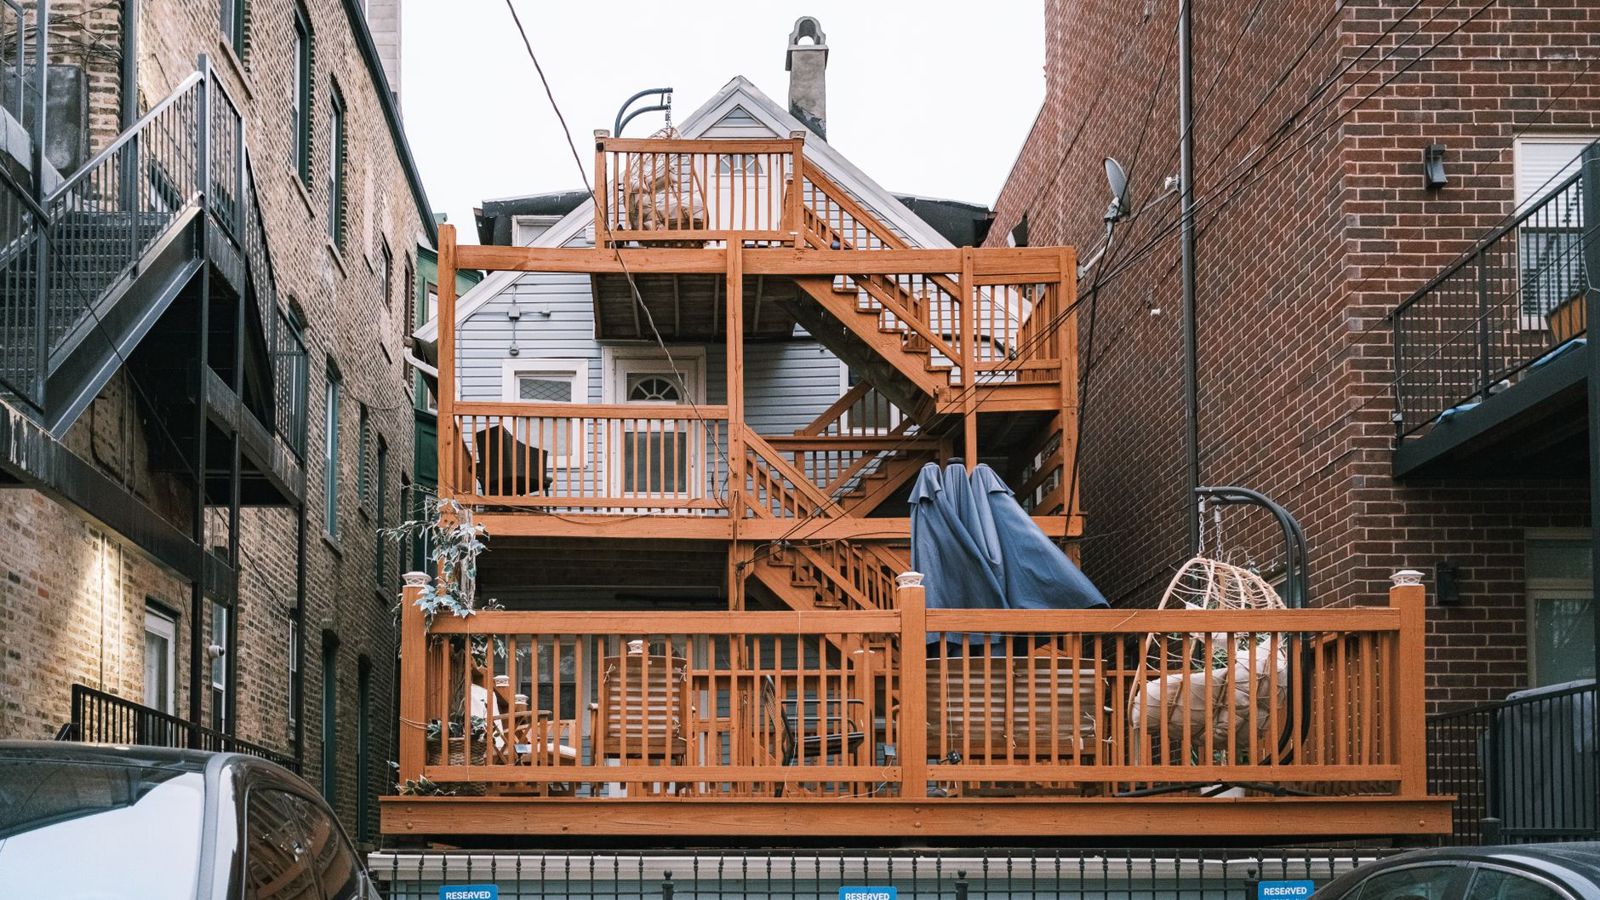
- Multi-level connections with a few steps between zones instead of one long flight
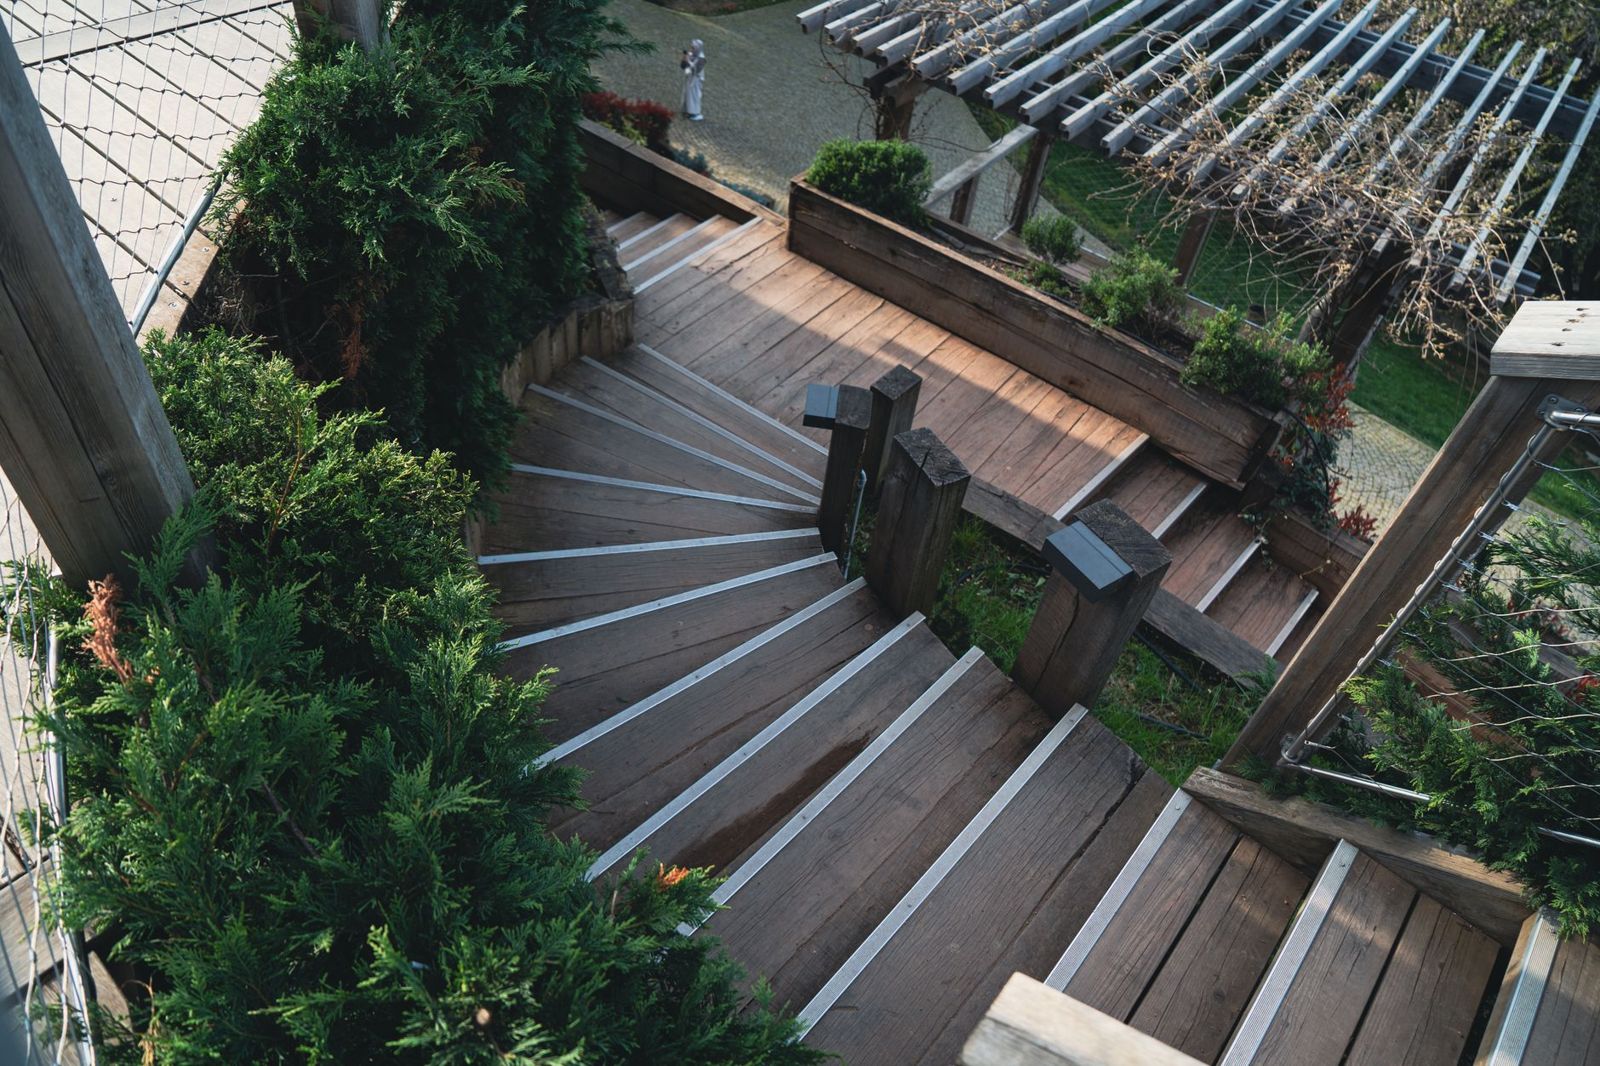
Landings do more than change direction. They give people a place to pause, somewhere to set down a grocery bag and a natural spot for a gate. A landing is usually worth including on anything more than a modest climb.
Safety and comfort
Guard heights, baluster spacing, stair dimensions and when a handrail is required are set by the building code in force where you live. We build to that code and confirm details with SDCI or King County as needed. Beyond the minimums, these details make stairs and railings feel right:
- Consistent steps. Every riser the same height and every tread the same depth. Irregular steps cause more trips than steep ones.
- A handrail you can grip. A rounded or graspable rail beside the stair, not just a wide flat cap.
- Grip in the rain. Textured treads, contrasting nosings and tread designs that drain.
- Light at night. Riser or post lights so the edge of every step is visible.
- Solid posts. Railing posts properly blocked and bolted into the frame, not just screwed to the rim.
- Kids and pets. Tight infill, no ladder-like rails and a self-closing gate at the top of stairs if needed.
Planning checklist
Bring your answers to the estimate visit and we'll turn them into a layout:
- Where do you sit, and what should the railing let you see?
- Who uses the stairs: toddlers, older relatives, a dog?
- How much cleaning or refinishing are you willing to do?
- Should the railing match the deck, the fence or the house trim?
- Do you want lighting built into posts or steps?
Railings and stairs are part of every composite deck we build, and they're one of the most common upgrades in deck repair and resurfacing. Metal railings can also be matched to metal fences and gates for a coordinated yard.
Ready to plan the next level of your yard?
Tell us what you have in mind. The on-site estimate is free and comes with a clear written scope.