
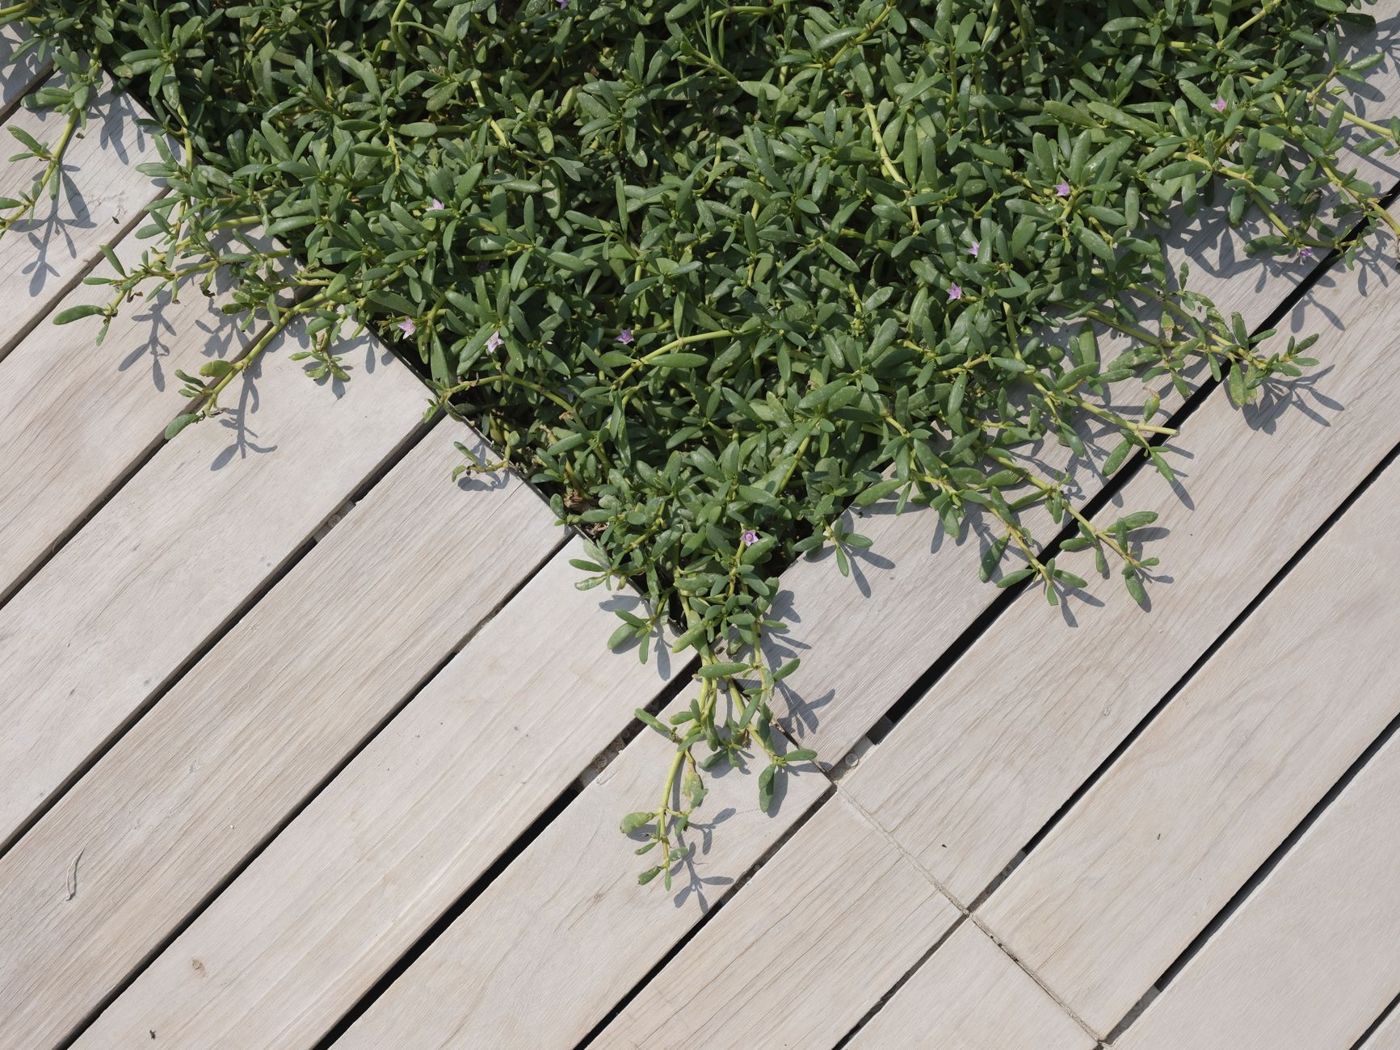
Our specialty
Composite decks that outlast the weather
Low-maintenance decking, designed around your house and your yard, and framed properly underneath so it stays flat, solid and quiet for the long haul.
Why we lead with it
A deck you use, not one you maintain
Most Seattle homeowners who get in touch with us have lived with a wood deck already. They know the routine: power-wash, sand, stain, repeat — and still watch the shady corner go green.
Composite breaks that cycle. The boards are engineered from wood fibers and plastics, and the better ones are wrapped in a tough outer shell. You still get grain texture and warm color, but the surface doesn't drink in rain the way timber does. That is why composite is the first thing we recommend for most projects, and the material we have built our planning around.
Board types
Capped composite or PVC?
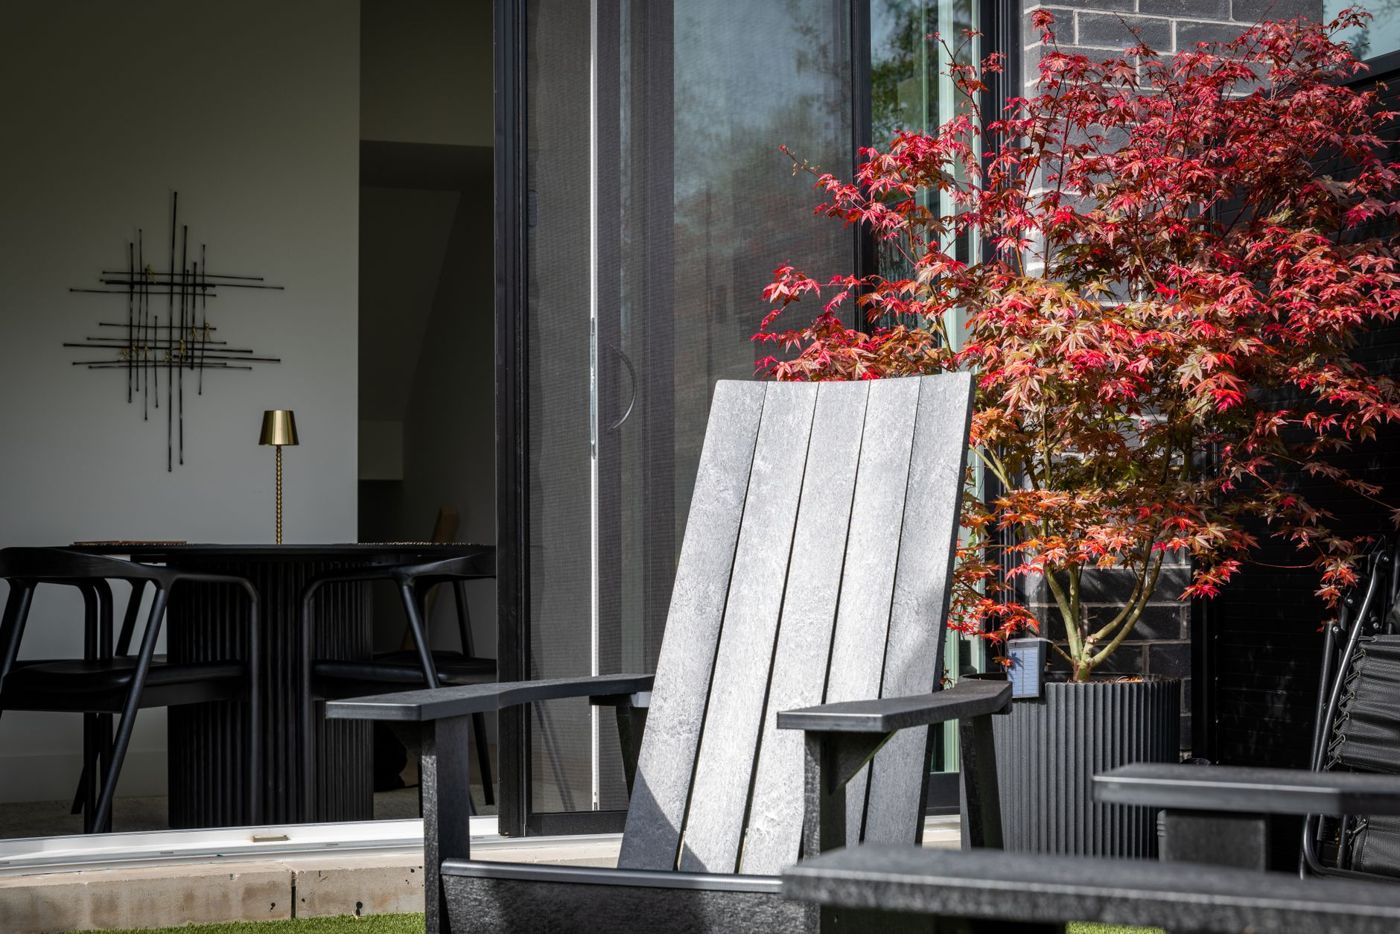
Both are low-maintenance. What separates them is feel, weight and where the deck will sit. We bring samples so you can compare them in your own light.
Capped composite
A composite core with a protective polymer cap on the exposed faces. It feels solid and substantial underfoot and comes in a wide range of wood-look colors, from pale driftwood greys to deep walnut browns.
A strong all-round choice for ground-level and raised decks alike.
PVC (cellular) decking
Made entirely of plastic, with no wood content, so it is lighter and even less bothered by moisture. That makes it a good fit near water, over low, damp crawl spaces or on decks that barely see the sun.
It tends to feel a little different underfoot, so it is worth seeing in person.
Color tip: lighter boards stay cooler in summer sun; darker boards hide dirt and pollen better. Multi-tone boards are good at both.
Layouts
Shapes that fit how you live outside
The best layout usually starts at the back door. We look at traffic paths, where the sun is at dinnertime, the view you want to keep and the one you want to hide.
Single level off the house
Simple, efficient and easy to furnish. Ideal for a flat yard and a door close to grade.
Raised deck over a slope
Common on Seattle's hillsides. Turns an unusable bank into living space, with room for storage below.
Multi-level
Separate zones for cooking, dining and lounging, stepping down with the grade toward the lawn.
Picture-frame border
A perimeter board hides cut ends and gives the deck a finished, furniture-like edge.
Diagonal or herringbone
Adds motion and makes a small deck feel larger. Needs closer framing, which we plan for.
Built-in details
Planter cutouts, benches and boards that wrap around a tree without choking it.
Railings, stairs & light
The details you touch every day
Railings frame the view and stairs set the pace of the whole yard, so we treat them as part of the design rather than an afterthought. Composite and aluminum rail systems pair naturally with composite decking; glass and cable open up a view. Our railings and stairs guide compares them in depth.
Lighting is easiest to plan before the boards go down. Low-voltage post-cap lights, riser lights on each step and small recessed lights in the deck surface make evenings usable and stairs safer. We route wiring during framing so nothing is stapled on later.
Under the boards
Framing and drainage done right
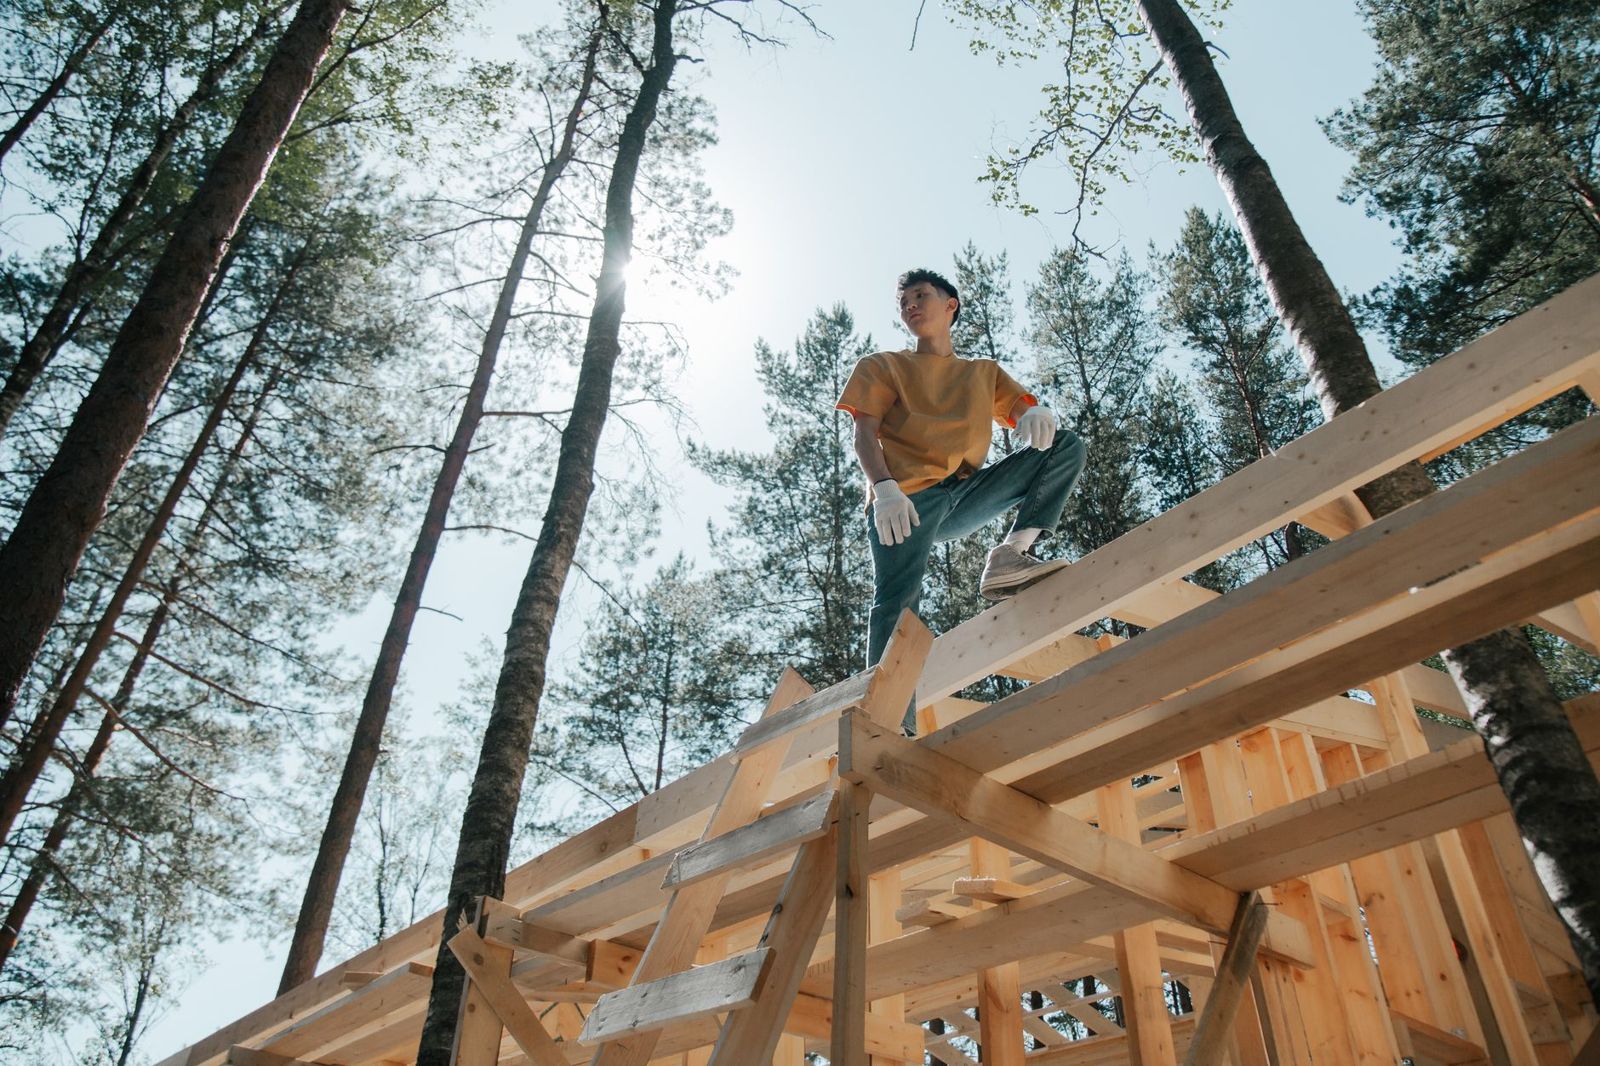
Composite doesn't rot, but the structure underneath is still lumber, and it has to last as long as the surface. Here's what we focus on:
- Joist spacing set to the board manufacturer's requirements, tighter for diagonal patterns and stairs
- Joist and beam tape on top edges to keep water out of fastener holes
- Ledger flashing where the deck meets the house, the spot most often behind hidden rot
- Airflow and gaps so low decks can breathe and rain drains straight through
- Footings sized and placed for the soil and slope we actually find on site
Upkeep
What "low maintenance" really means
Composite is not zero maintenance, and we'd rather tell you that now. Pollen, fir needles and leaves still land on it, and anything left sitting in a damp corner can leave a mark.
A realistic routine: sweep or blow off debris regularly, keep the gaps between boards clear so water drains, and clean it with a soft brush and mild soapy water each spring and fall. Check your board manufacturer's care guide before using any cleaner, pressure washer or de-icer.
Questions
Composite deck questions
Does composite get hot in direct sun?
It can, especially darker colors on a south- or west-facing deck in July. Lighter shades and some newer board formulas stay noticeably cooler. If your deck bakes in the afternoon, we'll steer you toward colors that stay comfortable barefoot.
Can I have a deck surface with no visible screws?
Yes. Most grooved-edge composite boards install with hidden clips that sit between the boards. Perimeter boards and stair treads may use color-matched screws or plugs so they blend in.
Is composite a good idea for a deck close to the ground?
Often it's the best choice, as long as there is enough ventilation underneath. For decks very close to soil we look at airflow, drainage and sometimes PVC boards, which cope even better with trapped moisture.
Does composite get slippery when wet?
Any outdoor surface can get slick in the rain, especially in shade. Embossed grain patterns improve grip, and keeping the surface free of leaves and moss helps a lot. We can show you textures side by side.
How much time does building a composite deck take?
Size, height, stairs, access and any permit all play a part. Your written estimate includes a realistic schedule for your specific project rather than a generic promise.
Related
Keep exploring
Ready to plan the next level of your yard?
Tell us what you have in mind. The on-site estimate is free and comes with a clear written scope.