
How we work
From first message to final walkthrough
A clear, step-by-step path with a written scope, honest permit help and a schedule that respects Seattle weather.
Step by step
How a project unfolds
Start the conversation
Send the estimate form with a rough idea of what you want and where you are. Photos help but aren't required. We'll set up a time to visit.
Site visit
Together we walk the yard, take measurements, check the slope, soil, access and the condition of anything existing, and look at how the house meets the deck or fence. Bring your wish list and any idea photos.
Written estimate
You receive a clear written scope listing the layout, materials, railings, stairs, lighting, demolition and cleanup, so it's easy to see what's included and to compare options.
Design details & permits
Once you decide, we finalize colors, profiles and details. If a permit is needed, we help you prepare what the jurisdiction asks for.
Scheduling & materials
We set a start date, order materials and plan deliveries around your driveway, neighbors and access.
Build
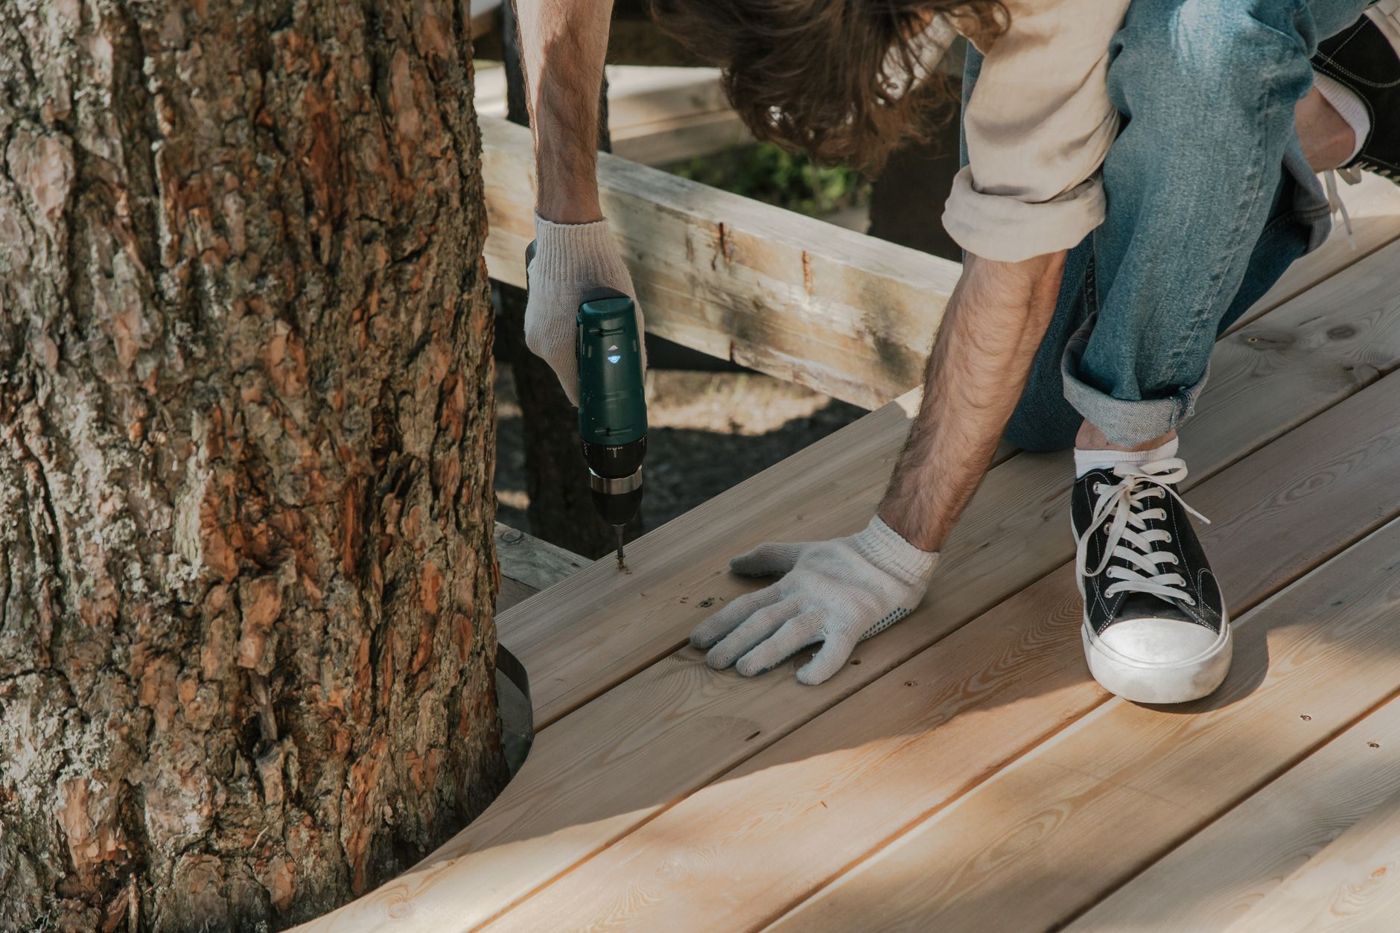
Framing, decking or fencing, railings and stairs, with the site kept tidy each day. If something unexpected turns up, such as hidden rot, we stop and talk it through before changing the scope.
Walkthrough
We walk the finished work together, go over care for your specific materials and make sure you're happy before we consider it done.
Free estimate
What the estimate includes
Measurements & sketch
A layout based on your actual yard, not a catalog template.
Material comparison
Composite, PVC, cedar or pressure-treated, discussed side by side for your site.
Railing & stair plan
Options that suit your view, house style and who uses the stairs.
Condition check
For existing decks, a frank view on whether to repair, resurface or rebuild.
Permit notes
Our read on which permit questions are likely for your address.
A clear scope
Everything written down, including what's not included.
Permits
Permits without the headache
A deck or fence may or may not need a permit, depending on its size, height above ground, how it attaches to the house and its position on the lot. The rules vary by jurisdiction and change over time, so we don't guess. For Seattle addresses we help you check with the Seattle Department of Construction and Inspections (SDCI); elsewhere we check with King County or your city's permitting office. If a permit is required, we'll explain the process and help you pull together the drawings and details it asks for.
Scheduling and weather
Late spring and summer fill up first, so earlier planning gets you more choice of dates. Rain doesn't stop everything. Framing, fence posts and many repairs can go ahead in reasonable weather, but some finishes, stains and concrete work need drier conditions. We'll be upfront if the forecast moves a step.
What we'll need from you
- Clear access to the work area, plus somewhere for materials to be staged
- Your property line or survey markers, if the project sits near one
- Decisions on colors and options by the agreed date
- Pets kept inside or away from the work zone during build days
- A heads-up about sprinklers, buried lines or anything else we should know
Questions
Process questions
Can I change something once the build has started?
Often, yes, especially before the affected part is built. We'll explain how a change affects materials, schedule and cost, and put it in writing before going ahead.
What's the best time of year to build in Seattle?
Late spring through early fall is the most popular window, so booking early helps. Plenty of work can happen in the shoulder seasons too. Framing and fence installs don't need a heat wave, just a workable forecast.
Do I need to be home during the build?
Not all the time. We'll want you there for the start and the final walkthrough, and easy to reach if a decision comes up.
Related
Keep exploring
Ready to plan the next level of your yard?
Tell us what you have in mind. The on-site estimate is free and comes with a clear written scope.